Save
Ask
Tour
Hide
Share
$400,000
6 Days On Site

5948 BAYPOINTE Boulevard
Independence Charter Township, MI 48346
For Sale|Condominium|Active
3
Beds
3
Total Baths
2
Full Baths
1
Partial Bath
1,806
SqFt
$221
/SqFt
2004
Built
Subdivision:
LINKS OF INDEPENDENCE CONDO
County:
Oakland
Call Now: 586-242-5838
Is this the listing for you? We can help make it yours.
586-242-5838
5948 BAYPOINTE Boulevard5948 BAYPOINTE Boulevard5948 BAYPOINTE Boulevard5948 BAYPOINTE Boulevard
Save
Ask
Tour
Hide
Share

Mortgage Calculator

Monthly Payment (Est.)

$1,825
Calculator powered by Showcase IDX, a Constellation1 Company. Copyright ©2026 Information is deemed reliable but not guaranteed.

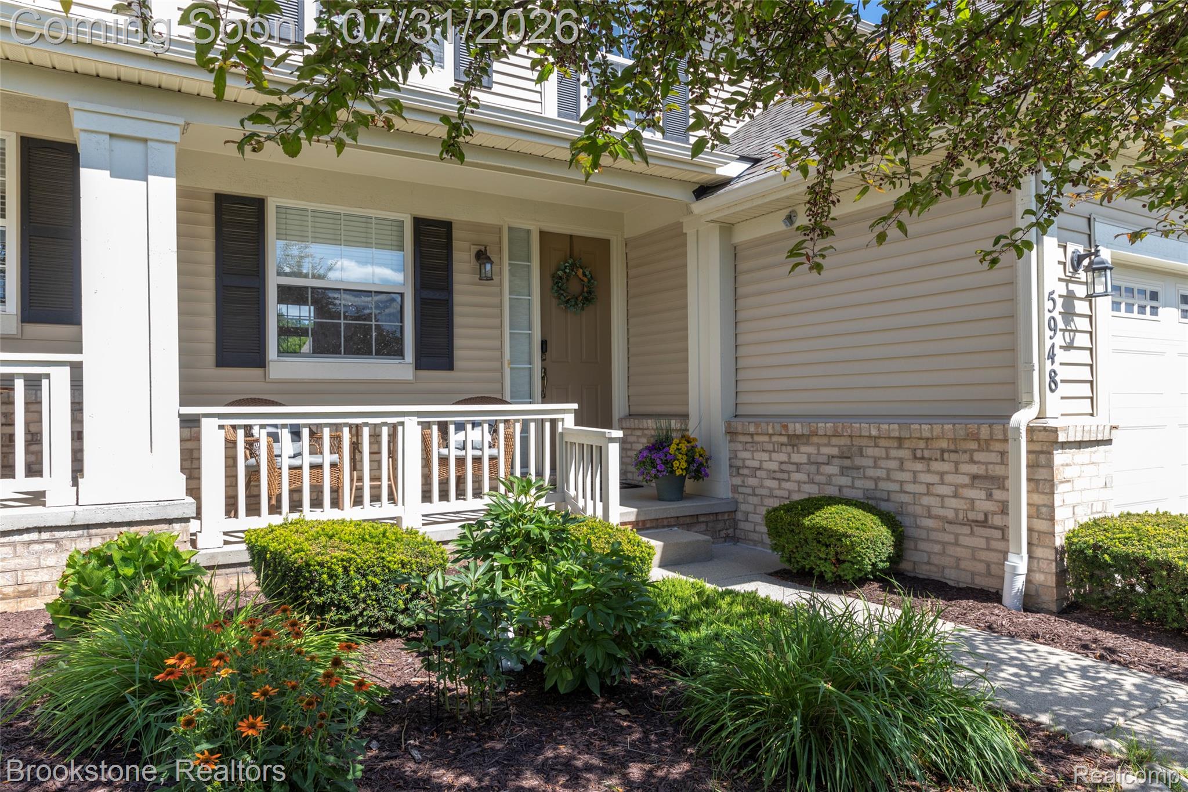
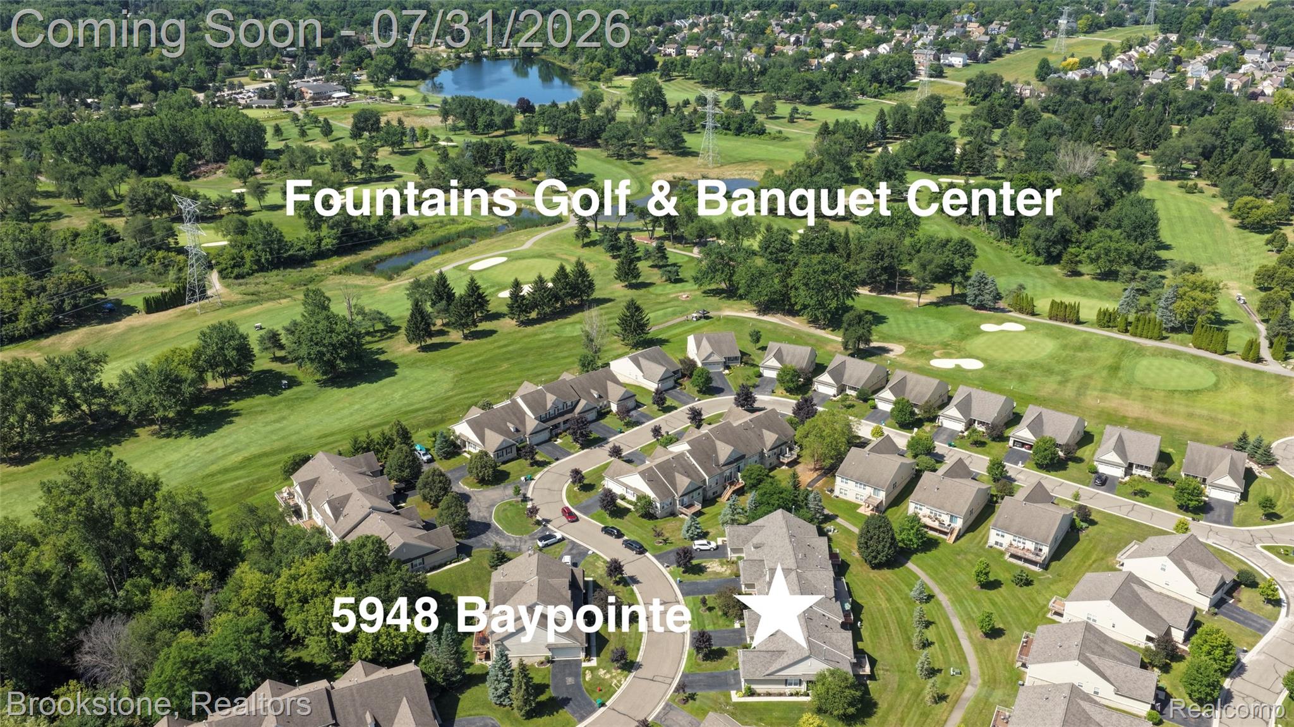
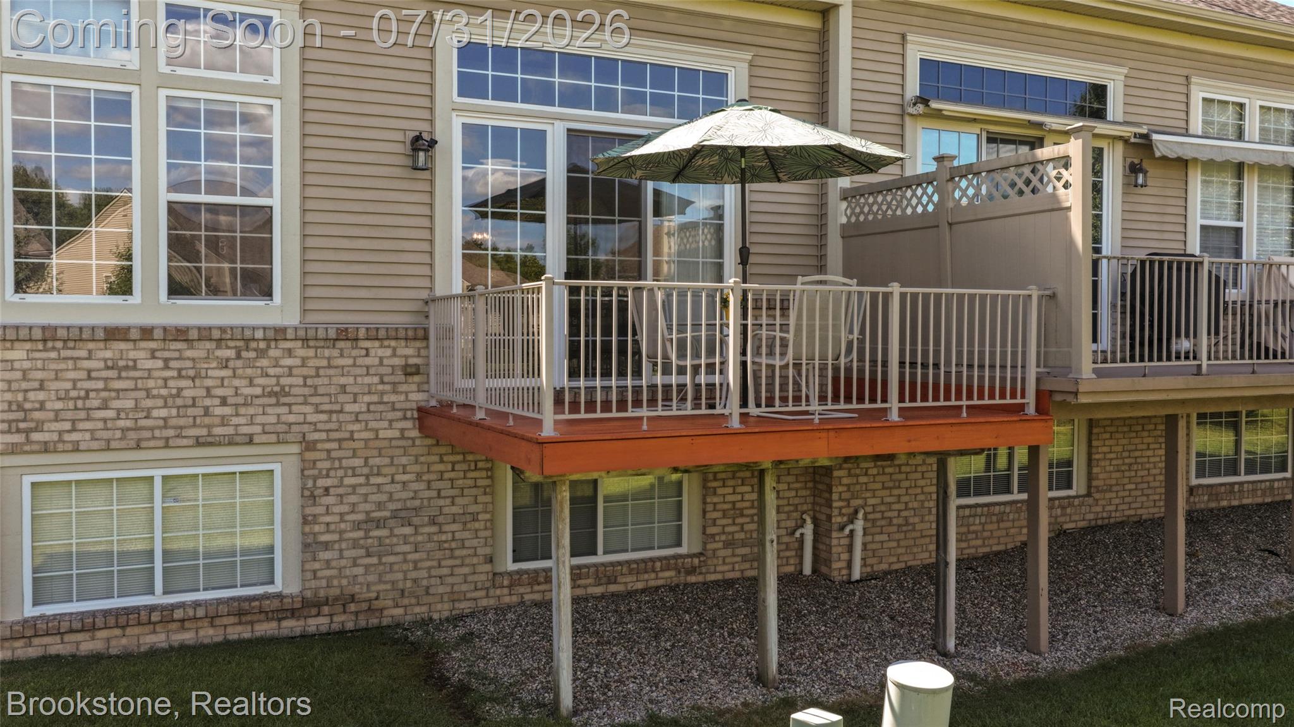
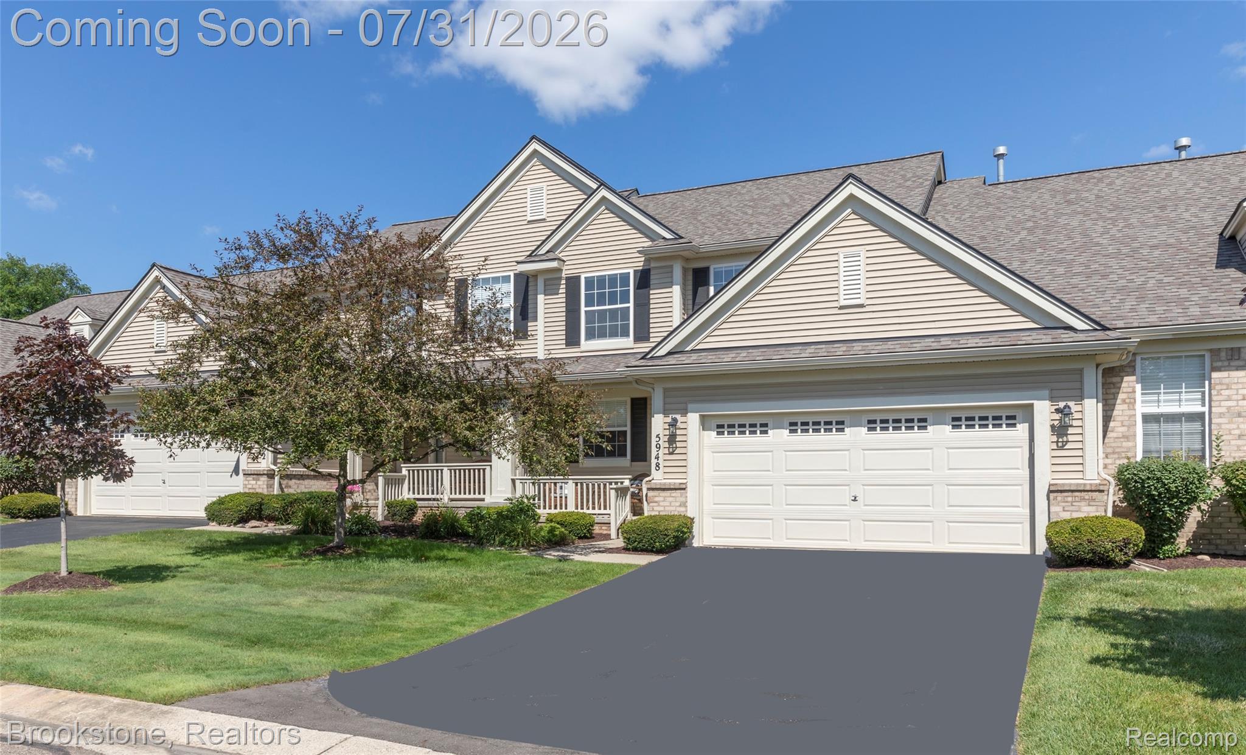
This picture perfect condo is located in the Links of Independence along Sashabaw Rd in Clarkston. This location is unbeatable with easy access to golf, Pine Knob Music Theatre, shopping and even a hospital! Within the complex you have a community pool and meandering walking paths throughout. Inside you will find the perfect blend of comfort, convenience, and versatility. Beginning with an entry level primary suite, open concept kitchen leading to dining and great room. The main level is open and airy with soaring ceilings, large windows, and a cozy gas fireplace in the great room. The spacious primary suite offers a large closet, a private en-suite bath, and a walk-in shower combining comfort and accessibility. Just off the kitchen there is a convenient first-floor laundry room and a powder room for guests. The upper level offers flexible spaces for office and 2 further bedrooms and a full bath. The daylight lower level includes three windows and plumbing for a bath so you can finish it to suit your lifestyle. Updated mechanicals, new roof in 2024 and new deck in 2026 will add to your peace of mind. Just a few miles from popular downtown Clarkston with its great shops and dining and concerts at Depot Park.

Save
Ask
Tour
Hide
Share
Listing Snapshot
Price 
$400,000
Days On Site 
6 Days
Bedrooms 
3
Inside Area (SqFt) 
1,806 sqft
Total Baths 
3
Full Baths 
2
Partial Baths 
1
Lot Size 
N/A
Year Built 
2004
MLS® Number 
20261052461
Status 
Active
Property Tax 
$3,179
HOA/Condo/Coop Fees 
$425 monthly
Sq Ft Source 
Assessor
Friends & Family
Recent Activity
4 days agoStatus changed to Active
4 days agoListing updated with changes from the MLS®
7 days agoListing first seen on site
General Features
Attached Garage 
Yes
Cross Street 
Sashabaw Rd and Maybee Rd
Disclosures 
Exclusions Do Not Exist, Taxes Homestead Exempt
Garage 
Yes
Garage Spaces 
2
Levels 
One and One Half
Parking 
Attached
Pets 
Yes
Property Sub Type 
Condominium
Sewer 
Public Sewer
Special Circumstances 
Standard
SqFt Above 
1806
Style 
Other
Water Source 
Public
Interior Features
Appliances 
Gas Water HeaterDishwasherDisposalFree-Standing Electric RangeFree-Standing RefrigeratorMicrowave
Basement 
Bath/StubbedUnfinished
Cooling 
Central Air
Fireplace 
Yes
Fireplace Features 
GasGreat Room
Heating 
Forced AirNatural Gas
Interior 
Entrance FoyerHigh Speed InternetSmart Thermostat
Laundry Features 
Electric Dryer HookupWasher Hookup
BathFull 
Dimensions - 10 X 5
BathLav 
Dimensions - 6 X 5
Bedroom 
Dimensions - 14 X 10
Dining Room 
Dimensions - 14 X 11
FlexRoom 
Dimensions - 13 X 12Level - Second
Great Room 
Dimensions - 15 X 14
Kitchen 
Dimensions - 14 X 8
Laundry 
Dimensions - 10 X 7
Master Bathroom 
Dimensions - 18 X 11
Master Bedroom 
Dimensions - 14 X 13
Save
Ask
Tour
Hide
Share
Exterior Features
Construction Details 
BrickVinyl Siding
Exterior 
Lighting
Lot Features 
On Golf CourseNear Golf Course
Patio And Porch 
CoveredDeckPorch
Pool Features 
CommunityIn Ground
Road Frontage 
Private Road
Roof 
Asphalt
Community Features
Association Amenities 
Maintenance Grounds
Association Dues 
425
Building Access 
GroundLevel
Community Features 
PoolClubhouse
Financing Terms Available 
CashConventional
HOA Fee Frequency 
Monthly
MLS Area 
Area02081IndependenceTwp
Roads 
Paved
School District 
Clarkston
Schools
School District
Clarkston
Elementary School
Unknown
Middle School
Unknown
High School
Unknown
Listing courtesy of Brookstone, Realtors LLC: [email protected]


IDX provided courtesy of Realcomp II Ltd. via RealcompIILtd. Copyright © 2026 Realcomp II Ltd. Shareholders.

IDX information is provided exclusively for consumers' personal, non-commercial use and may not be used for any purpose other than to identify prospective properties consumers may be interested in purchasing and that the data is deemed reliable but not guaranteed accurate by the MLS.

Neighborhood & Commute
Source: Walkscore
Save
Ask
Tour
Hide
Share